


$230,000
$257,000
10.5%For more information regarding the value of a property, please contact us for a free consultation.
304 Rosebud ST Desloge, MO 63601
3 Beds
2 Baths
1,657 SqFt
Key Details
Sold Price $230,000
Property Type Single Family Home
Sub Type Single Family Residence
Listing Status Sold
Purchase Type For Sale
Square Footage 1,657 sqft
Price per Sqft $138
Subdivision Country Lane Estate
MLS Listing ID 26039402
Sold Date 09/30/26
Style Ranch
Bedrooms 3
Full Baths 2
Year Built 1997
Annual Tax Amount $1,309
Lot Size 9,583 Sqft
Acres 0.22
Property Sub-Type Single Family Residence
Property Description
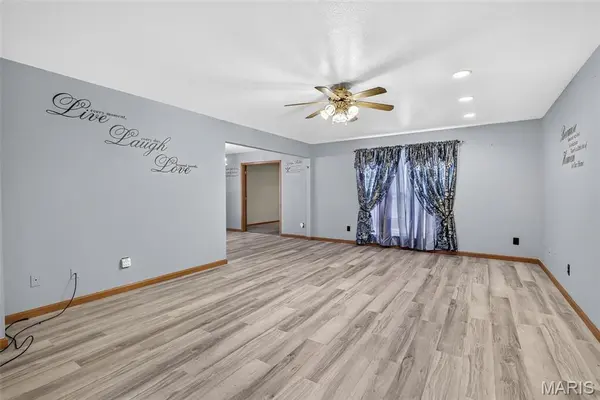
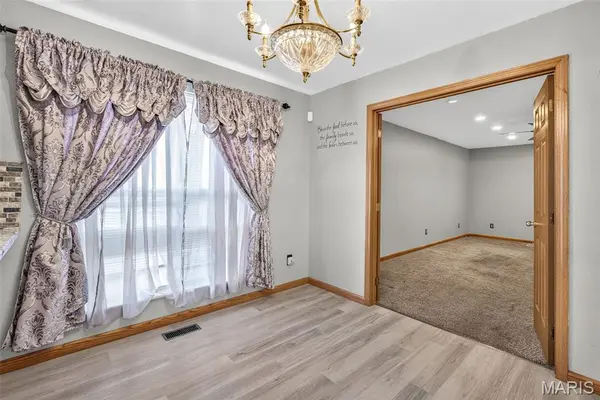
Pride of ownership shines throughout this well-maintained, one-owner home! Lovingly cared for since it was built in 1997, this 3-bedroom, 2-bath home offers comfortable living with a versatile bonus room that can be used as a media room, playroom, hobby space, or guest area. The inviting floor plan provides ample space for both everyday living and entertaining. From the carefully maintained interior to the attractive exterior, every detail reflects years of thoughtful upkeep. Move-in ready and offered for the first time by its original owner, this rare opportunity combines comfort, functionality, and the peace of mind that comes with a home that has been truly cherished. Come see all this property has to offer and make it the next chapter of your story has never Seller is selling parent's home and has never occupied it.
Location
State MO
County St. Francois
Area 702 - Desloge
Rooms
Main Level Bedrooms 3
Interior
Interior Features Entrance Foyer, Kitchen/Dining Room Combo, Open Floorplan, Pantry, Soaking Tub, Walk-In Closet(s)
Heating Electric
Cooling Ceiling Fan(s), Central Air
Flooring Carpet, Laminate
Fireplace N
Appliance Microwave, Free-Standing Electric Range, Refrigerator, Electric Water Heater
Exterior
Parking Features true
Garage Spaces 2.0
Utilities Available Cable Available, Electricity Connected, Phone Available, Sewer Connected, Water Connected
View Y/N Yes
View Neighborhood
Building
Lot Description Back Yard, Cul-De-Sac, Near Park
Story 1
Sewer Public Sewer
Water Public
Level or Stories One
Structure Type Vinyl Siding
Schools
Elementary Schools Primary/Parkside/Intermediate
Middle Schools North Co. Middle
High Schools North Co. Sr. High
School District North St. Francois Co. R-I
Others
Acceptable Financing Cash, Conventional, FHA, USDA, VA Loan
Listing Terms Cash, Conventional, FHA, USDA, VA Loan
Special Listing Condition Standard
Read Less
Want to know what your home might be worth? Contact us for a FREE valuation!

Our team is ready to help you sell your home for the highest possible price ASAP
Bought with Carla DuVall