




$425,000
$425,000
For more information regarding the value of a property, please contact us for a free consultation.
2004 Belmont DR Festus, MO 63028
4 Beds
3 Baths
3,280 SqFt
Key Details
Sold Price $425,000
Property Type Single Family Home
Sub Type Single Family Residence
Listing Status Sold
Purchase Type For Sale
Square Footage 3,280 sqft
Price per Sqft $129
Subdivision Bailey Station Un 04
MLS Listing ID 26045812
Sold Date 08/31/26
Style Traditional
Bedrooms 4
Full Baths 2
Half Baths 1
HOA Fees $12/ann
Year Built 2005
Annual Tax Amount $3,195
Lot Size 10,454 Sqft
Acres 0.24
Lot Dimensions irr
Property Sub-Type Single Family Residence
Property Description
OPEN HOUSE CANCELED, PROPERTY UNDER CONTRACT Open House - Saturday, June 25th 1-3pm. This custom-built home is located in the sought-after Bailey Station Community. As you walk in this beautiful home the entry foyer leads you to a formal dining room and a den/office with amazing glass French doors. A natural gas fireplace in the large living room provides warmth and ambiance. The kitchen, built for function and flexibility, boasts custom cabinetry, center island, pantry and eat-in breakfast area. The second floor has a large family room, which is perfect for movie and game nights. Here is where you will also find the primary bedroom along with three more generously sized bedrooms, which all have walk-in closets. The huge primary bedroom allows for oversized furniture, sitting area for the book lovers and even enough room for exercise equipment. The en-suite consist of a double sink, separate garden tub and shower, large walk-in closet and a separate linen closet. The three-car garage has an entry to the home into a mud room and main floor laundry, connecting to the kitchen. The basement is unfinished with a rough-in bath and plenty of room for storage and additional living space. Out back is a patio with a space for a hot tub that already has the power run for it. Schedule a look at this one before it's gone.
Location
State MO
County Jefferson
Area 395 - Festus
Rooms
Basement 8 ft + Pour, Concrete, Full, Roughed-In Bath, Storage Space, Sump Pump, Unfinished
Interior
Interior Features Ceiling Fan(s), Double Vanity, High Speed Internet, Kitchen Island, Pantry, Walk-In Closet(s), Whirlpool
Heating Forced Air, Natural Gas
Cooling Ceiling Fan(s), Central Air, Electric
Fireplaces Number 1
Fireplaces Type Gas, Living Room
Fireplace Y
Appliance Stainless Steel Appliance(s), Dishwasher, Plumbed For Ice Maker, Microwave, Free-Standing Electric Range, Gas Water Heater
Laundry Electric Dryer Hookup, Laundry Room, Main Level, Washer Hookup
Exterior
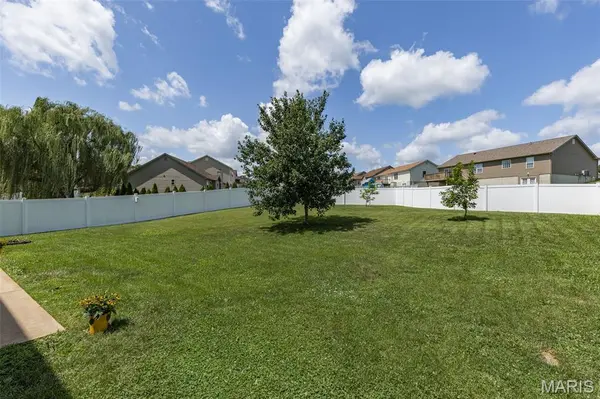
Exterior Feature Private Yard
Parking Features true
Garage Spaces 3.0
Fence Privacy, Vinyl
Utilities Available Cable Available, Electricity Connected, Natural Gas Connected, Sewer Connected, Water Connected
Amenities Available Association Management
View Y/N No
Roof Type Architectural Shingle
Building
Lot Description Back Yard, Front Yard, Landscaped, Some Trees, Sprinklers In Front, Sprinklers In Rear
Story 2
Sewer Public Sewer
Water Public
Level or Stories Two
Structure Type Blown-In Insulation,Brick Veneer,Frame,Stone Veneer,Vinyl Siding
Schools
Elementary Schools Festus Elem.
Middle Schools Festus Middle
High Schools Festus Sr. High
School District Festus R-Vi
Others
HOA Fee Include Maintenance Parking/Roads,Common Area Maintenance,Snow Removal
Ownership Private
Acceptable Financing Cash, Conventional, FHA, USDA, VA Loan
Listing Terms Cash, Conventional, FHA, USDA, VA Loan
Special Listing Condition Standard
Read Less
Want to know what your home might be worth? Contact us for a FREE valuation!

Our team is ready to help you sell your home for the highest possible price ASAP
Bought with Tina Fischer