


$238,100
$220,000
8.2%For more information regarding the value of a property, please contact us for a free consultation.
1100 S 5th ST De Soto, MO 63020
4 Beds
2 Baths
1,864 SqFt
Key Details
Sold Price $238,100
Property Type Single Family Home
Sub Type Single Family Residence
Listing Status Sold
Purchase Type For Sale
Square Footage 1,864 sqft
Price per Sqft $127
Subdivision Mauthes Add
MLS Listing ID 26039476
Sold Date 08/07/26
Style Contemporary,Ranch
Bedrooms 4
Full Baths 1
Half Baths 1
Year Built 1992
Annual Tax Amount $1,245
Lot Size 0.590 Acres
Acres 0.59
Property Sub-Type Single Family Residence
Property Description
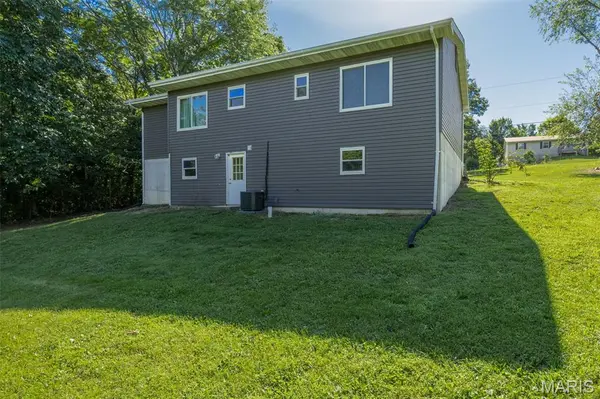
Beautifully updated 4 bed/ 2 bath, offering over 1,800 sq ft of comfortable living space. Sitting on over .5 acres, with an expansive yard. Thoughtfully renovated throughout, this move-in-ready home features granite countertops, fresh paint, and brand-new flooring in the finished walkout basement. Not to mention the newer roof, siding, & water heater, and brand new HVAC. Elegant wainscoting & abundant natural light enhance the living space. The finished walkout basement provides additional versatile living space, perfect for a family room, recreation area, home office, or guest suite. Also offers a huge storage room. As an added bonus, a home warranty is offered through November 2027, providing extra confidence & peace of mind. With modern updates, generous living space, and a large lot, this exceptional property is ready to welcome you home. *Agent- Owned* Showings begin Saturday 7/4. Open House Sunday 7/5 1-3pm
Location
State MO
County Jefferson
Rooms
Basement Bathroom, Concrete, Egress Window, Partially Finished, Full, Sleeping Area, Storage Space, Walk-Out Access
Main Level Bedrooms 3
Interior
Interior Features Ceiling Fan(s), Granite Counters, Pantry, Storage
Heating Electric, Forced Air
Cooling Ceiling Fan(s), Central Air, Electric
Flooring Laminate, Vinyl
Fireplace N
Appliance Stainless Steel Appliance(s), Dishwasher, Microwave, Electric Range
Laundry In Basement
Exterior
Parking Features true
Garage Spaces 1.0
Utilities Available Electricity Connected, Sewer Connected, Water Connected
View Y/N No
Roof Type Shingle
Building
Lot Description Adjoins Wooded Area, Back Yard, Corner Lot, Front Yard, Gentle Sloping
Story 1
Sewer Public Sewer
Water Public
Level or Stories One
Structure Type Brick Veneer,Vinyl Siding
Schools
Elementary Schools Vineland Elem.
Middle Schools Desoto Jr. High
High Schools Desoto Sr. High
School District Desoto 73
Others
Ownership Private
Acceptable Financing Cash, Conventional, FHA, USDA, VA Loan
Listing Terms Cash, Conventional, FHA, USDA, VA Loan
Special Listing Condition Standard
Read Less
Want to know what your home might be worth? Contact us for a FREE valuation!

Our team is ready to help you sell your home for the highest possible price ASAP
Bought with Michelle Terry