



$385,000
$385,000
For more information regarding the value of a property, please contact us for a free consultation.
10174 Brookside DR Potosi, MO 63664
2 Beds
2 Baths
1,760 SqFt
Key Details
Sold Price $385,000
Property Type Single Family Home
Sub Type Single Family Residence
Listing Status Sold
Purchase Type For Sale
Square Footage 1,760 sqft
Price per Sqft $218
Subdivision Stonecrest Estates
MLS Listing ID 26043727
Sold Date 07/09/26
Style Ranch
Bedrooms 2
Full Baths 2
HOA Fees $125/mo
Year Built 2026
Lot Size 7,405 Sqft
Acres 0.17
Lot Dimensions 75x100
Property Sub-Type Single Family Residence
Property Description
Welcome home to luxury, maintenance-free living in Potosi! This stunning new construction custom villa offers 1,760 sq. ft. of fully accessible, main-level space featuring absolute zero-step entry throughout the entire property and handicap-accessible interior doors. Best of all, the HOA handles all lawn care and snow removal!
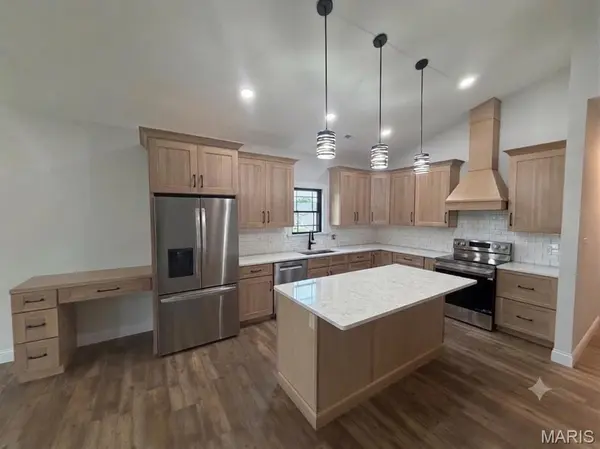
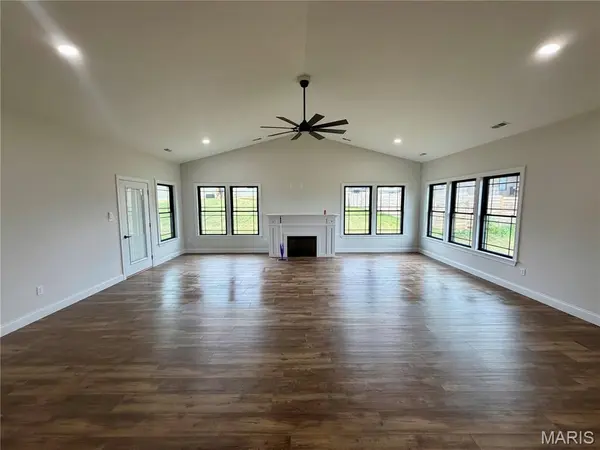
This 2-bedroom, 2-bathroom home centers around a massive open-concept floor plan designed for effortless movement and entertaining. The heart of the home is the custom kitchen, beautifully appointed with premium quartz countertops. The kitchen flows seamlessly into the light-filled living area, highlighted by soaring vaulted ceilings and a cozy fireplace. Retreat to the expansive master suite, complete with a generous walk-in closet. Enjoy the outdoors year-round with both a covered front porch and a spacious covered back patio. Includes an oversized garage with dedicated extra storage space. Located in Brookside Villas, this home perfectly blends high-end finishes with universal accessibility.
Location
State MO
County Washington
Area 712 - Potosi
Rooms
Basement Crawl Space
Main Level Bedrooms 2
Interior
Heating Electric, Forced Air
Cooling Central Air
Fireplaces Number 1
Fireplaces Type Living Room
Fireplace Y
Appliance Stainless Steel Appliance(s)
Exterior
Parking Features true
Garage Spaces 2.0
Utilities Available Cable Connected, Electricity Connected, Phone Connected, Sewer Connected, Water Connected
Amenities Available None
View Y/N No
Roof Type Shingle
Private Pool false
Building
Lot Description City Lot, Cul-De-Sac
Story 1
Builder Name osdec holdings
Sewer Public Sewer
Water Public
Level or Stories One
Structure Type Frame,Stone Veneer,Vinyl Siding,Wood Siding
Schools
Elementary Schools Trojan Intermediate
Middle Schools John A. Evans Middle
High Schools Potosi High
School District Potosi R-Iii
Others
HOA Fee Include Maintenance Grounds,Snow Removal
Ownership Private
Acceptable Financing Cash, Conventional
Listing Terms Cash, Conventional
Special Listing Condition Standard
Read Less
Want to know what your home might be worth? Contact us for a FREE valuation!

Our team is ready to help you sell your home for the highest possible price ASAP
Bought with Philip Fitzwater