


$395,000
$399,000
1.0%For more information regarding the value of a property, please contact us for a free consultation.
1208 Chateau Woods DR St Louis, MO 63135
4 Beds
4 Baths
2,460 SqFt
Key Details
Sold Price $395,000
Property Type Single Family Home
Sub Type Single Family Residence
Listing Status Sold
Purchase Type For Sale
Square Footage 2,460 sqft
Price per Sqft $160
Subdivision Chateau Woods
MLS Listing ID 26035251
Sold Date 07/07/26
Style Traditional
Bedrooms 4
Full Baths 3
Half Baths 1
HOA Fees $20/ann
Year Built 1988
Annual Tax Amount $4,133
Lot Size 0.390 Acres
Acres 0.39
Lot Dimensions irr
Property Sub-Type Single Family Residence
Property Description
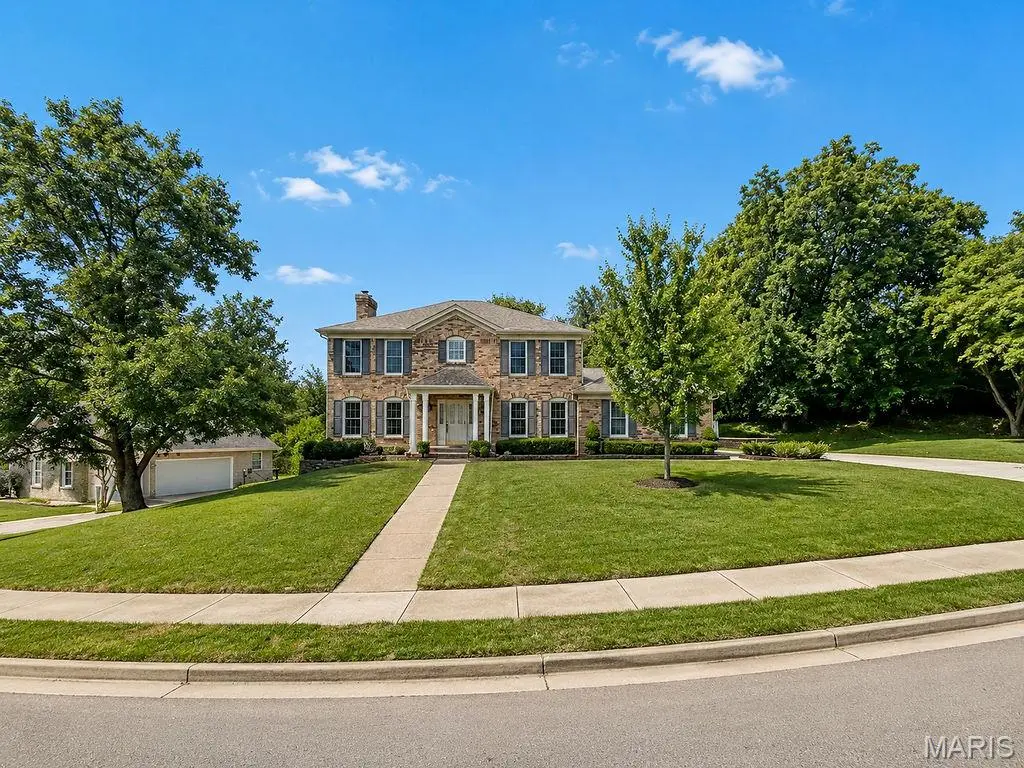
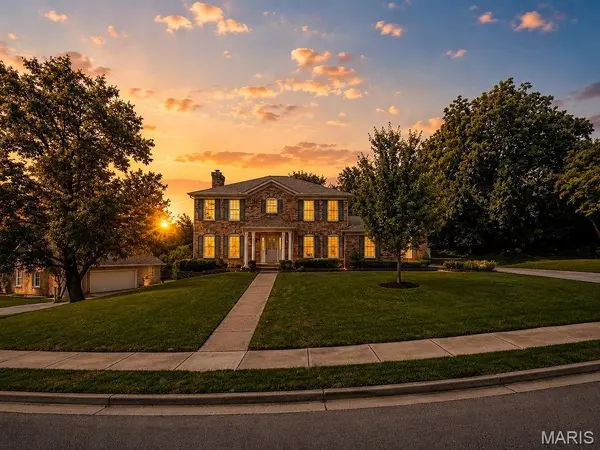
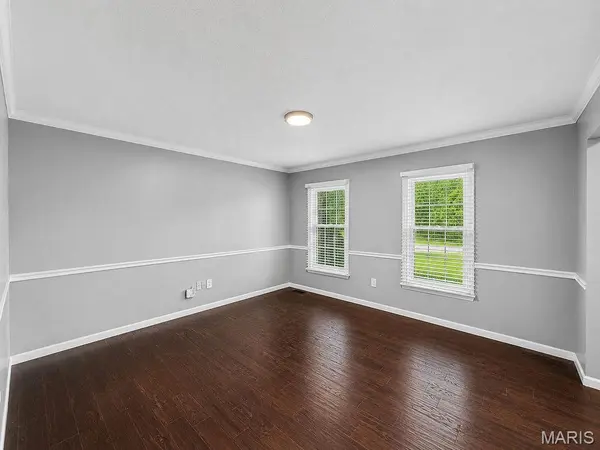
Welcome to this immaculate 4 bed, 3.5 bath two story, luxury home. Enter to a foyer with a choice of where you want your formal dining room. To the right off of the kitchen or to the left, off of the living room. The other can be an office, playroom, craft room or whatever comes to mind. The living room has a wood burning fireplace and provides access to the spacious deck and beautiful pool that has a brand-new pump, filter, cover and security fence. The kitchen is equipped with custom cabinetry with a large island, solid surface countertops and stainless appliances. The laundry room, off of the kitchen and leading to the two-car garage, is set up for either an electric or gas dryer. A half bath finishes off the rest of the main floor.
Floor number two is where you will find the spacious primary suite with bamboo flooring and walk-in closet and a second closet. The primary bath has ceramic tile flooring and provides a spa like feel with double vanity, separate shower and jetted tub. Three more bedrooms, all with bamboo flooring and a full bath with ceramic tile round out the top floor.
The basement doesn't feel like a basement. Check out the wet bar with wine fridge in the rec area which opens up to a large family room with gas fireplace and walk out to the back yard. Additional bonus room for taking that afternoon nap or maybe another office along with another full bath and utility/storage area complete this fabulous listing.
Location
State MO
County St. Louis
Area 5 - North
Rooms
Basement 8 ft + Pour, Bathroom, Concrete, Exterior Entry, Finished, Full, Interior Entry, Storage Space, Walk-Out Access
Interior
Interior Features Bar, Ceiling Fan(s), Crown Molding, Custom Cabinetry, Double Vanity, Entrance Foyer, Lever Faucets, Open Floorplan, Pantry, Separate Dining, Solid Surface Countertop(s), Special Millwork, Tub, Walk-In Closet(s), Wet Bar, Whirlpool, Wired for Data
Heating Forced Air, Natural Gas, Wood
Cooling Ceiling Fan(s), Central Air, Exhaust Fan
Flooring Bamboo, Ceramic Tile, Hardwood
Fireplaces Number 2
Fireplaces Type Basement, Family Room, Gas, Living Room, Wood Burning
Fireplace Y
Appliance Stainless Steel Appliance(s), Dishwasher, Disposal, Plumbed For Ice Maker, Self Cleaning Oven, Propane Water Heater, Range, Range Hood, Free-Standing Gas Range, Refrigerator, Vented Exhaust Fan, Gas Water Heater, Wine Refrigerator
Exterior
Exterior Feature Other, Private Entrance, Rain Gutters
Parking Features true
Garage Spaces 2.0
Pool Above Ground, Fenced, Filtered, Liner, Outdoor Pool, Pool Cover, Private
Utilities Available Cable Connected, Electricity Connected, Natural Gas Connected, Phone Connected, Sewer Connected, Water Connected
Amenities Available None
View Y/N No
Roof Type Architectural Shingle
Private Pool true
Building
Lot Description Corner Lot, Front Yard, Landscaped
Story 2
Sewer Public Sewer
Water Public
Level or Stories Two
Structure Type Brick Veneer,Vinyl Siding
Schools
Elementary Schools Lee Hamilton Elem.
Middle Schools Ferguson Middle
High Schools Mccluer High
School District Ferguson-Florissant R-Ii
Others
HOA Fee Include Maintenance Grounds,Maintenance Parking/Roads,Common Area Maintenance
Ownership Private
Acceptable Financing Cash, Conventional, FHA, USDA, VA Loan
Listing Terms Cash, Conventional, FHA, USDA, VA Loan
Special Listing Condition Standard
Read Less
Want to know what your home might be worth? Contact us for a FREE valuation!

Our team is ready to help you sell your home for the highest possible price ASAP
Bought with Julie Haefner