


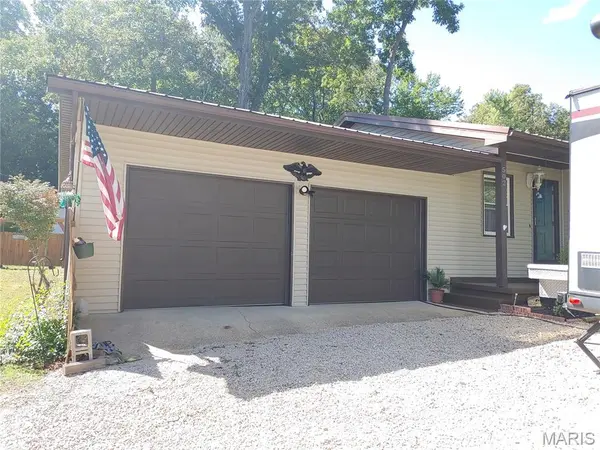


$169,500
$169,500
For more information regarding the value of a property, please contact us for a free consultation.
502 Westwood DR Ironton, MO 63650
3 Beds
2 Baths
1,036 SqFt
Key Details
Sold Price $169,500
Property Type Single Family Home
Sub Type Single Family Residence
Listing Status Sold
Purchase Type For Sale
Square Footage 1,036 sqft
Price per Sqft $163
Subdivision Bell Meadows Sub
MLS Listing ID 25059056
Sold Date 12/03/25
Style Ranch
Bedrooms 3
Full Baths 2
Year Built 1970
Annual Tax Amount $727
Lot Size 0.288 Acres
Acres 0.288
Property Sub-Type Single Family Residence
Property Description
For Sale in Ironton. 3 bedroom 2 bath mostly remodeled home with 2 car attached garage. Outside features another garage in the back yard, a storage shed, small vegetable garden area, nice new deck with a screened in porch attached and hot tub room. Hot tub will convey with house. Backyard is fenced and mostly level. Inside features a newly remodeled kitchen with quartz counter tops, new backsplash and all new stainless steel appliances including dishwasher and built-in microwave that stay with home. Washer and Dryer will also be included in the sale. Home has a large living room with a new electric insert fireplace, original gleaming hardwood floors and a rustic mantel made from a tree that was removed from backyard. All three bedrooms are very spacious and feature plenty of closet space. Master bedroom with small master bath attached. 2 car attached garage with garage door openers and inside entry to house. Great family friendly neighborhood in a quiet part of town. Close to schools, banks, shopping and post office.
Location
State MO
County Iron
Area 717 - Arcadia Valley
Rooms
Basement None
Main Level Bedrooms 3
Interior
Heating Forced Air, Natural Gas
Cooling Ceiling Fan(s), Central Air
Flooring Ceramic Tile, Hardwood, Luxury Vinyl
Fireplaces Number 1
Fireplaces Type Electric, Family Room, Insert
Fireplace Y
Appliance Dishwasher, Disposal, Dryer, Exhaust Fan, Microwave, Free-Standing Electric Oven, Refrigerator, Washer, Gas Water Heater
Exterior
Exterior Feature Garden
Parking Features true
Garage Spaces 2.0
Fence Back Yard
Utilities Available Cable Available, Electricity Connected, Natural Gas Connected, Phone Available, Sewer Connected, Water Connected
View Y/N No
Roof Type Metal
Building
Lot Description Back Yard, City Lot, Cleared, Few Trees, Front Yard, Garden, Level
Story 1
Sewer Public Sewer
Water Public
Level or Stories One
Structure Type Concrete,Frame,Vinyl Siding
Schools
Elementary Schools Arcadia Valley Elem.
Middle Schools Arcadia Valley Middle
High Schools Arcadia Valley High
School District Arcadia Valley R-Ii
Others
Acceptable Financing Cash, Conventional, FHA, USDA, VA Loan
Listing Terms Cash, Conventional, FHA, USDA, VA Loan
Special Listing Condition Listing As Is, Standard
Read Less
Want to know what your home might be worth? Contact us for a FREE valuation!

Our team is ready to help you sell your home for the highest possible price ASAP
Bought with Dee Lashley