

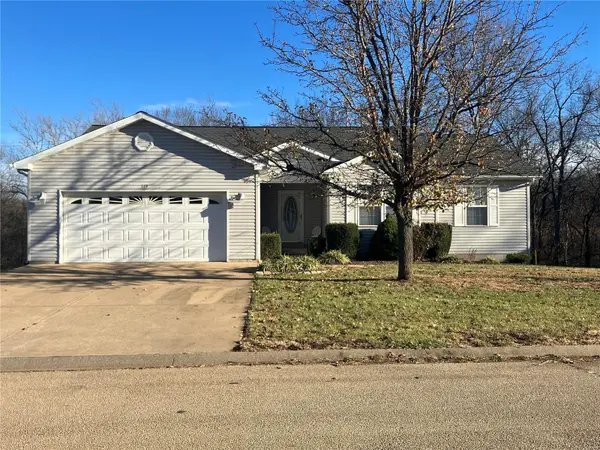


$240,000
$250,000
4.0%For more information regarding the value of a property, please contact us for a free consultation.
119 Ray Lee Dr Park Hills, MO 63601
3 Beds
2 Baths
1,578 SqFt
Key Details
Sold Price $240,000
Property Type Single Family Home
Sub Type Single Family Residence
Listing Status Sold
Purchase Type For Sale
Square Footage 1,578 sqft
Price per Sqft $152
Subdivision Parkwood Estates
MLS Listing ID 23071072
Sold Date 02/23/24
Style Traditional,Ranch
Bedrooms 3
Full Baths 2
Year Built 2003
Annual Tax Amount $1,481
Lot Size 0.549 Acres
Acres 0.549
Lot Dimensions irregular
Property Sub-Type Single Family Residence
Property Description
Welcome Home! This lovely, well maintained, must see home is located in a wonderful neighborhood. From the front entry you'll be greeted by a spacious living room. The kitchen/dining room has an open floor plan complete with breakfast bar and a beautiful all seasons room that is open to the dining area as well. Lots of wonderful living/entertaining space to enjoy here. That is just the beginning - the spacious master bedroom is complete with a large walk-in closet and an equally large in-suite bathroom. Two other nice size bedrooms and main bath provide plenty of space for family or guests. Double car garage. Full, unfinished, walk-out basement gives you lots of options to create your dream space with lots of room for storage. Large concrete patio. All on a large lot with a wooded back yard setting you will love!!!! Don't miss it! Additional Rooms: Sun Room
Location
State MO
County St. Francois
Area 701 - Park Hills
Rooms
Basement Full, Unfinished
Main Level Bedrooms 3
Interior
Interior Features Breakfast Bar, Solid Surface Countertop(s), Kitchen/Dining Room Combo, Entrance Foyer
Heating Electric, Forced Air
Cooling Central Air, Electric
Flooring Carpet
Fireplace Y
Appliance Dishwasher, Disposal, Electric Range, Electric Oven, Refrigerator, Water Softener, Water Softener Rented, Electric Water Heater
Laundry Main Level
Exterior
Parking Features true
Garage Spaces 2.0
View Y/N No
Building
Lot Description Adjoins Wooded Area
Story 1
Sewer Public Sewer
Water Public
Level or Stories One
Structure Type Vinyl Siding
Schools
Elementary Schools Central Elem.
Middle Schools Central Middle
High Schools Central High
School District Central R-Iii
Others
Ownership Private
Acceptable Financing Cash, Conventional, Other
Listing Terms Cash, Conventional, Other
Special Listing Condition Standard
Read Less
Want to know what your home might be worth? Contact us for a FREE valuation!

Our team is ready to help you sell your home for the highest possible price ASAP
Bought with TimothyCox