
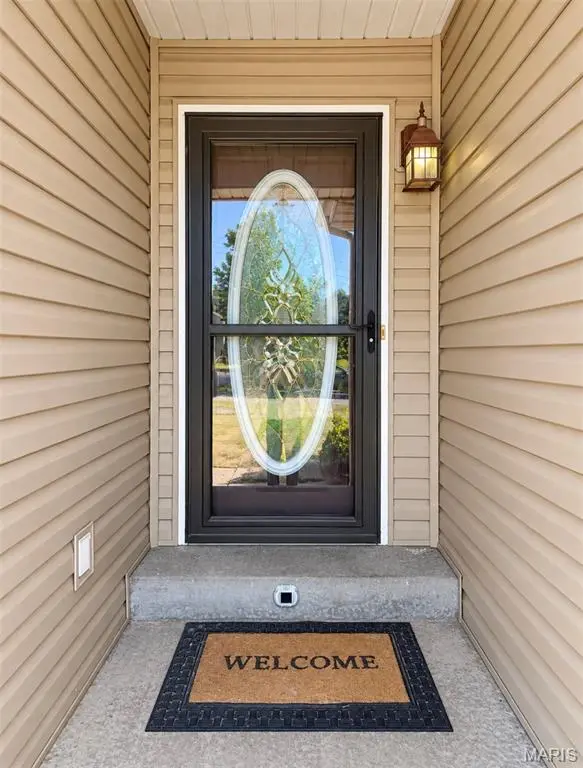

102 Ray Lee DR, Park Hills, MO 63601
See all 41 photos
102 Ray Lee DR, Park Hills, MO 63601
REQUEST A TOUR If you would like to see this home without being there in person, select the "Virtual Tour" option and your agent will contact you to discuss available opportunities.
In-PersonVirtual Tour
$ 279,900
Est. payment /mo
Save
New

102 Ray Lee DR Park Hills, MO 63601

3 Beds

2 Baths

1,513 SqFt


UPDATED:

Key Details

Property Type Single Family Home

Sub Type Single Family Residence

Listing Status Active

Purchase Type For Sale

Square Footage 1,513 sqft

Price per Sqft $184

Subdivision Parkwood Estate

MLS Listing ID 26065694

Style Ranch

Bedrooms 3

Full Baths 2

Year Built 2004

Annual Tax Amount $1,415

Lot Size 0.439 Acres

Acres 0.439

Property Sub-Type Single Family Residence

Property Description

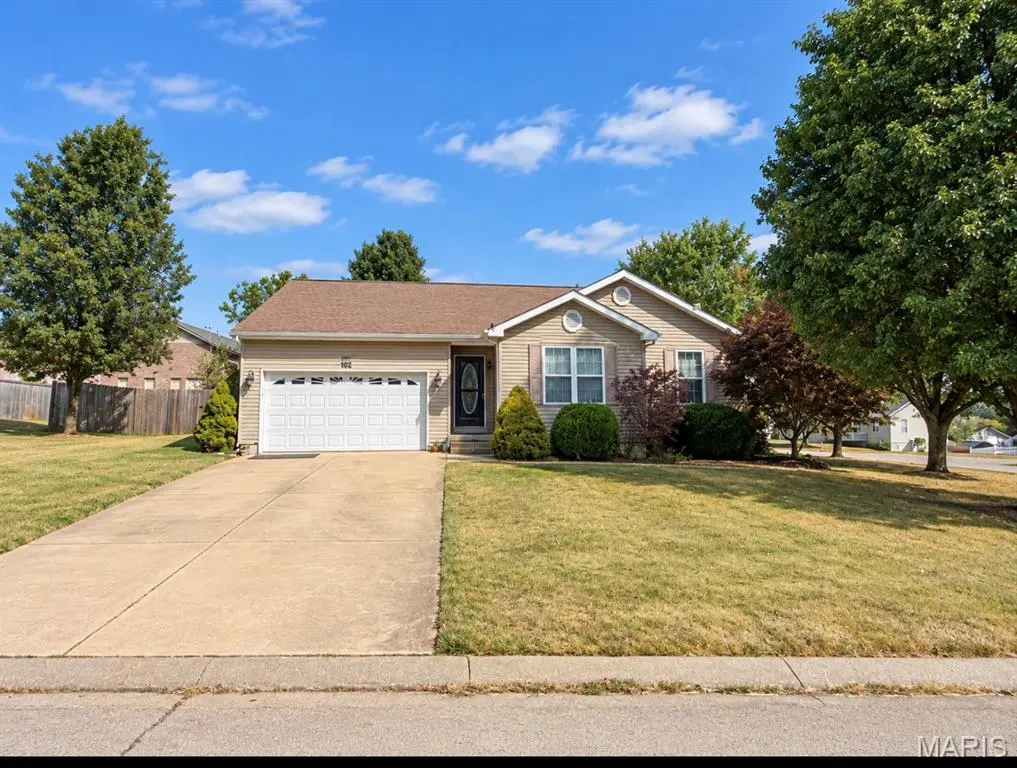
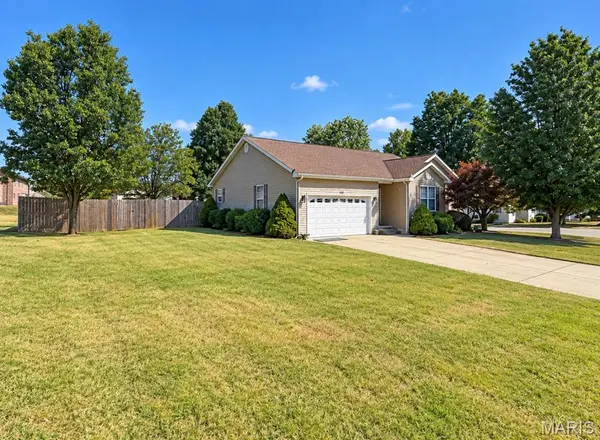
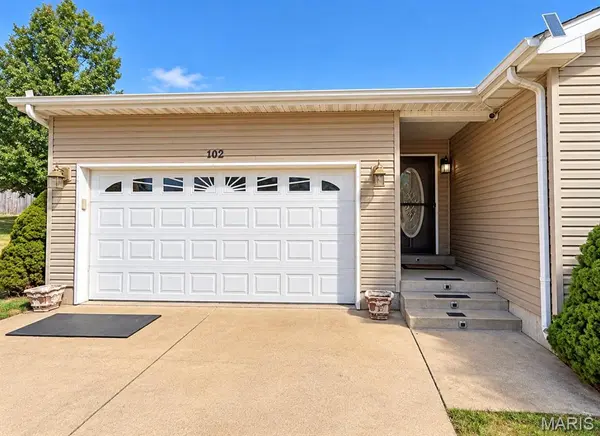
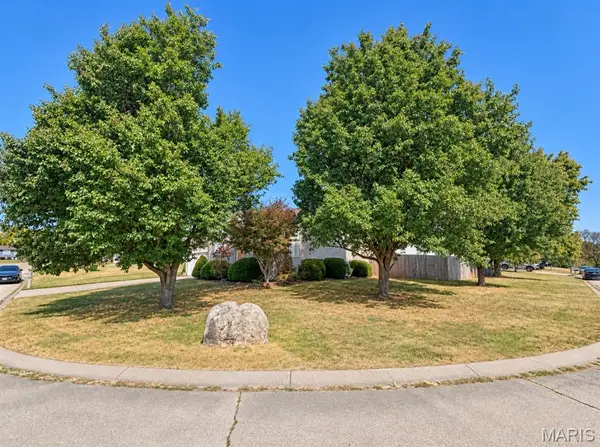
Welcome home to this beautiful, move-in-ready, 3-bedroom, 2-full-bathroom, single-story ranch offering over 1,500 square feet of comfortable living space! Situated on a desirable corner lot, this all-electric home offers a fantastic combination of modern features, spacious living areas, and everyday convenience. Whether you're a first-time homebuyer, looking to downsize, or simply searching for a place to call home, this property has so much to offer! Step inside and immediately appreciate the inviting open-concept floor plan, highlighted by beautiful vaulted ceilings that create an airy, spacious atmosphere. The generously sized living room flows seamlessly into the dining and kitchen areas, making this layout perfect for everyday living and entertaining family and friends. The spacious kitchen features beautiful granite countertops, plenty of cabinetry for storage, and a full suite of modern kitchen appliances that are included with the home! All three bedrooms are generously sized, offering plenty of room for comfortable living and additional furniture. The spacious primary bedroom features its own private en-suite bathroom, providing comfort and convenience. With two full bathrooms, including a walk-in shower, this home offers a practical layout designed to accommodate a variety of lifestyles. A spacious laundry room provides additional convenience and room for your everyday household needs. Outside, you'll find even more to love! The nicely sized, fenced-in backyard offers plenty of space for outdoor activities, pets, entertaining, or simply enjoying the outdoors. Step onto the rear deck, the perfect setting for summer barbecues, weekend gatherings, or relaxing after a long day. An additional storage shed provides bonus storage space for lawn equipment, tools, seasonal decorations, and more! The property also features a spacious two-car attached garage, offering convenient parking and additional storage opportunities. Plus, the extra parking space in the front provides plenty of room for additional vehicles or visiting guests. The corner lot adds to the property's appeal while providing an attractive setting for this wonderful home. With over 1,500 square feet of living space, an open-concept design, vaulted ceilings, granite kitchen countertops, modern appliances, three spacious bedrooms, two full bathrooms, an attached two-car garage, and a fenced backyard, this home checks so many boxes! Perfect for first-time homebuyers or anyone looking for the convenience of single-level living, this property offers the space, features, and functionality you've been searching for! Don't miss your opportunity to make this wonderful house your next home. Schedule your private showing today!

Location

State MO

County St. Francois

Area 701 - Park Hills

Rooms

Main Level Bedrooms 3

Interior

Interior Features High Speed Internet, Open Floorplan, Separate Dining, Vaulted Ceiling(s), Walk-In Closet(s)

Heating Electric, Forced Air

Cooling Central Air

Fireplace N

Appliance Dishwasher, Microwave, Oven, Refrigerator

Laundry Laundry Room

Exterior

Parking Features true

Garage Spaces 2.0

Utilities Available Electricity Connected

View Y/N No

Roof Type Architectural Shingle

Private Pool false

Building

Lot Description Back Yard, Few Trees, Front Yard, Level

Story 1

Sewer Public Sewer

Water Public

Level or Stories One

Structure Type Vinyl Siding

Schools

Elementary Schools Central Elem.

Middle Schools Central Middle

High Schools Central High

School District Central R-Iii

Others

Ownership Private

Acceptable Financing Cash, Conventional, FHA, USDA, VA Loan

Listing Terms Cash, Conventional, FHA, USDA, VA Loan

Special Listing Condition Listing As Is


Listed by Mike Shanks • True Vision Realty, LLC
Office Admin

Office Admin

Office Administrator

+1(573) 330-7559

GET MORE INFORMATION

Name
Phone*
Message

Go tour this home

102 Ray Lee DR