
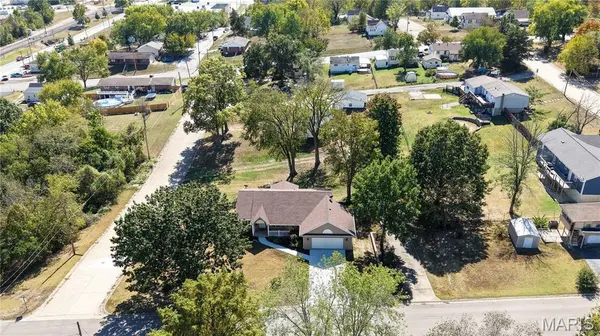

301 Olive ST, De Soto, MO 63020
See all 51 photos
301 Olive ST, De Soto, MO 63020
REQUEST A TOUR If you would like to see this home without being there in person, select the "Virtual Tour" option and your agent will contact you to discuss available opportunities.
In-PersonVirtual Tour
$ 325,000
Est. payment /mo
New

301 Olive ST De Soto, MO 63020

4 Beds

3 Baths

2,975 SqFt


UPDATED:

Key Details

Property Type Single Family Home

Sub Type Single Family Residence

Listing Status Active

Purchase Type For Sale

Square Footage 2,975 sqft

Price per Sqft $109

MLS Listing ID 26064423

Style Traditional

Bedrooms 4

Full Baths 3

Year Built 1994

Annual Tax Amount $2,496

Property Sub-Type Single Family Residence

Property Description

Welcome home! This 3-bedroom, 2-bath home sits on a huge corner lot featuring 6 lots and is ready for its next owners. The spacious main floor offers a formal dining room, convenient main-floor laundry, and beautiful hardwood floors throughout the living room, hallway, and dining room. The kitchen features custom cabinetry, a large pantry, and all kitchen appliances stay with the home. The primary bedroom includes a full private bath and walk-in closet, while the guest bath features a stunning walk-in shower. Step outside to enjoy the totally maintenance-free deck, perfect for relaxing and entertaining. Downstairs, you'll find a fully finished basement offering additional living space, a second full bathroom, a bedroom or office area, and a large family room with a wet bar. With plenty of room inside and out, this property offers space to spread out, entertain, and make yourself at home! The home is also under a transferable contract with a pest control company. These is also a sprinkler system but it was never used.

Location

State MO

County Jefferson

Area 399 - Desoto

Rooms

Basement Bathroom, Finished, Walk-Out Access

Main Level Bedrooms 3

Interior

Interior Features Ceiling Fan(s), Custom Cabinetry, Eat-in Kitchen, Separate Dining, Walk-In Closet(s), Wet Bar

Heating Electric

Cooling Central Air

Fireplace N

Appliance Dishwasher, Electric Range, Free-Standing Refrigerator

Exterior

Parking Features true

Garage Spaces 2.0

Utilities Available Electricity Connected, Sewer Connected, Water Connected

View Y/N No

Building

Lot Description Back Yard, Corner Lot

Story 1

Sewer Public Sewer

Water Public

Level or Stories One

Structure Type Vinyl Siding

Schools

Elementary Schools Vineland Elem.

Middle Schools Desoto Jr. High

High Schools Desoto Sr. High

School District Desoto 73

Others

Ownership Private

Acceptable Financing Cash, Conventional, FHA, VA Loan

Listing Terms Cash, Conventional, FHA, VA Loan

Special Listing Condition Standard

Virtual Tour https://pixies.et/gPvdpHv3


Listed by Vicki Wideman • Heartland Realty
Office Admin

Office Admin

Office Administrator

+1(573) 330-7559

GET MORE INFORMATION

Name
Phone*
Message

Go tour this home

301 Olive ST