

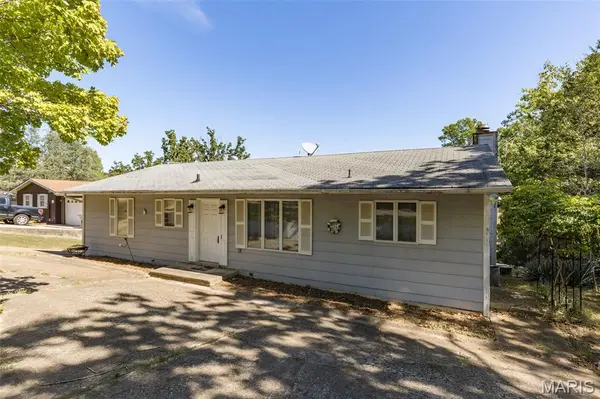



1713 Rue Marseilles Bonne Terre, MO 63628
3 Beds
2 Baths
2,371 SqFt
UPDATED:
Key Details
Property Type Single Family Home
Sub Type Single Family Residence
Listing Status Active
Purchase Type For Sale
Square Footage 2,371 sqft
Price per Sqft $96
Subdivision Terre Du Lac
MLS Listing ID 26063098
Style Other
Bedrooms 3
Full Baths 2
HOA Fees $825/ann
Year Built 1981
Annual Tax Amount $1,571
Lot Size 0.494 Acres
Acres 0.494
Property Sub-Type Single Family Residence
Property Description
The home is ready for its next chapter and will need updating inside and out, but several improvements are already in place, including luxury vinyl plank flooring throughout the entire main level. One of the home's standout features is the impressive wood-burning brick fireplace spanning the living-room wall and creating a great focal point for future renovations. Vaulted ceilings add to the open feel of the main living area.
Outdoor living is where this property really begins to shine. Enjoy the lake setting from the covered main-level deck or step out from the walk-out basement to the covered patio below. The property offers direct lake frontage, lake access and a dock, putting boating, fishing and relaxing on the water right outside your door.
And there's more—the sale includes TWO LOTS totaling approximately .49 acre. The adjoining second lot can remain wooded for additional privacy and separation from the neighboring property, or clear it and explore the possibilities for creating additional outdoor space.
The partially finished walk-out lower level adds a third bedroom, second full bath, family room, office, laundry and storage, giving you plenty of space to work with as you update the property.
This is not a 100% finished, move-in-and-forget-it lake house—it's an opportunity to take a true lakefront property and make it your own. With updated lakefront homes in Terre du Lac commanding considerably more, there's plenty of reason to see the potential here.
Offered AS-IS.
Location
State MO
County St. Francois
Area 706 - Terre Du Lac
Rooms
Basement 8 ft + Pour, Bathroom, Exterior Entry, Partially Finished, Full, Walk-Out Access
Main Level Bedrooms 2
Interior
Interior Features Vaulted Ceiling(s)
Heating Electric, Forced Air
Cooling Central Air
Flooring Luxury Vinyl
Fireplaces Number 1
Fireplaces Type Wood Burning
Fireplace Y
Appliance Dishwasher, Microwave, Electric Oven, Refrigerator
Laundry In Basement
Exterior
Exterior Feature Dock
Parking Features false
Utilities Available Cable Available, Electricity Connected, Natural Gas Available, Phone Available, Sewer Connected, Water Connected
Amenities Available Beach Access, Boating, Lake, Picnic Area, Powered Boats Allowed
View Y/N Yes
View Lake, Water
Roof Type Shingle
Building
Lot Description Sloped Down, Waterfront
Story 1
Sewer Public Sewer
Water Public
Level or Stories One
Structure Type Other
Schools
Elementary Schools Intermediate School
Middle Schools North Co. Middle
High Schools North Co. Sr. High
School District North St. Francois Co. R-I
Others
HOA Fee Include Maintenance Grounds,Maintenance Parking/Roads,Common Area Maintenance,Management,Recreational Facilities
Acceptable Financing Cash, Conventional
Listing Terms Cash, Conventional
Special Listing Condition Listing As Is