
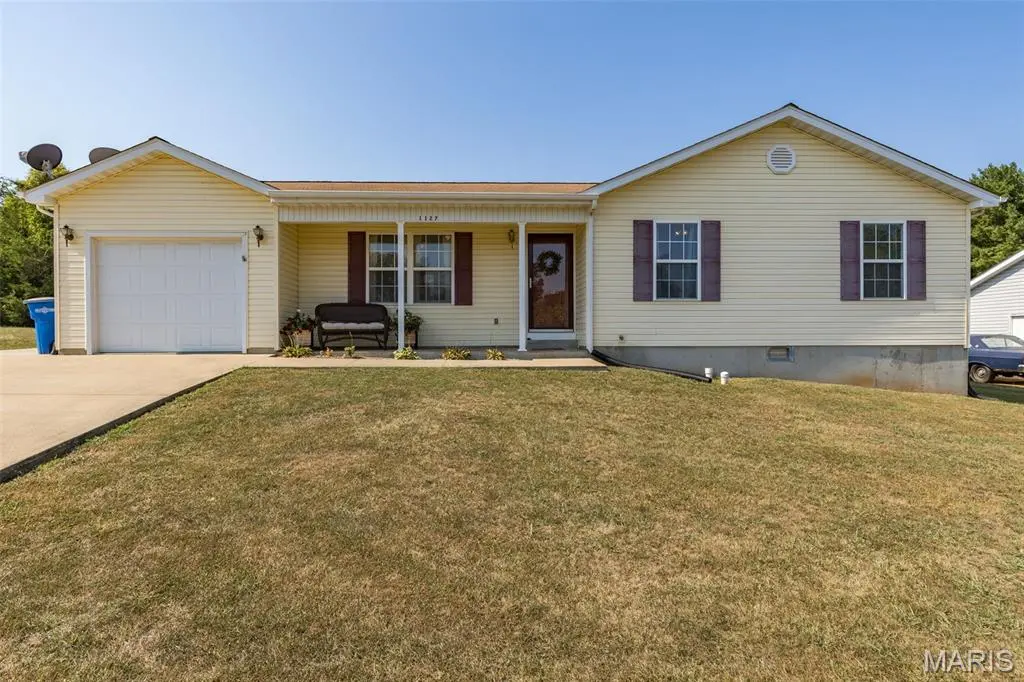


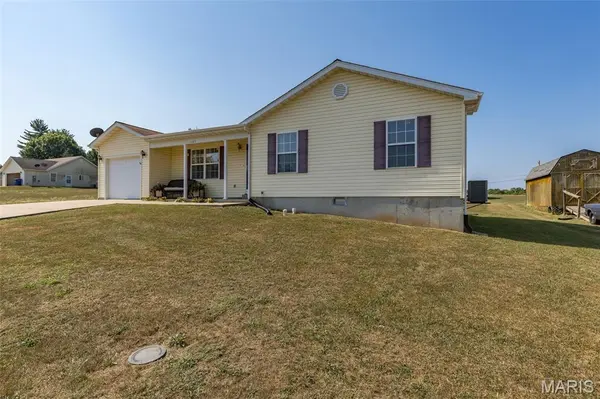


1127 Stone Crest DR Desloge, MO 63628
3 Beds
2 Baths
1,219 SqFt
UPDATED:
Key Details
Property Type Single Family Home
Sub Type Single Family Residence
Listing Status Active Under Contract
Purchase Type For Sale
Square Footage 1,219 sqft
Price per Sqft $184
Subdivision City Of Desloge
MLS Listing ID 26059875
Style Ranch,Traditional
Bedrooms 3
Full Baths 2
Year Built 2009
Annual Tax Amount $1,435
Lot Size 10,018 Sqft
Acres 0.23
Lot Dimensions 88 x 114
Property Sub-Type Single Family Residence
Property Description
Location
State MO
County St. Francois
Area 702 - Desloge
Rooms
Basement Crawl Space
Main Level Bedrooms 3
Interior
Interior Features Shower, Kitchen/Dining Room Combo, Breakfast Bar, Custom Cabinetry, Eat-in Kitchen, Workshop/Hobby Area
Heating Forced Air, Electric
Cooling Central Air, Electric
Fireplace Y
Appliance Dishwasher, Disposal, Microwave, Electric Range, Electric Oven, Refrigerator, Electric Water Heater
Exterior
Exterior Feature Storage
Parking Features true
Garage Spaces 1.0
Utilities Available Electricity Connected, Sewer Connected, Water Connected
View Y/N No
Roof Type Shingle
Private Pool false
Building
Lot Description Level
Story 1
Sewer Public Sewer
Water Public
Level or Stories One
Structure Type Vinyl Siding
Schools
Elementary Schools North County Primary
Middle Schools North Co. Middle
High Schools North Co. Sr. High
School District North St. Francois Co. R-I
Others
Ownership Private
Acceptable Financing Cash, Conventional, FHA, USDA, VA Loan
Listing Terms Cash, Conventional, FHA, USDA, VA Loan
Special Listing Condition Standard
Virtual Tour https://www.zillow.com/view-imx/ba531745-de45-47dc-931c-0ed5fb3b8176?wl=true&setAttribution=mls&initialViewType=pano