


$270,000
$274,900
1.8%For more information regarding the value of a property, please contact us for a free consultation.
7323 Cartwheel LN Hazelwood, MO 63042
3 Beds
3 Baths
2,038 SqFt
Key Details
Sold Price $270,000
Property Type Single Family Home
Sub Type Single Family Residence
Listing Status Sold
Purchase Type For Sale
Square Footage 2,038 sqft
Price per Sqft $132
Subdivision Coach Light Village 2
MLS Listing ID 26040698
Sold Date 10/07/26
Style Split Level
Bedrooms 3
Full Baths 2
Half Baths 1
Year Built 1964
Annual Tax Amount $2,937
Lot Size 9,291 Sqft
Acres 0.2133
Property Sub-Type Single Family Residence
Property Description
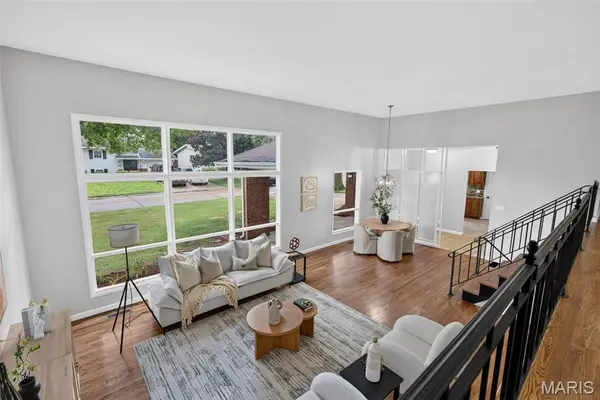
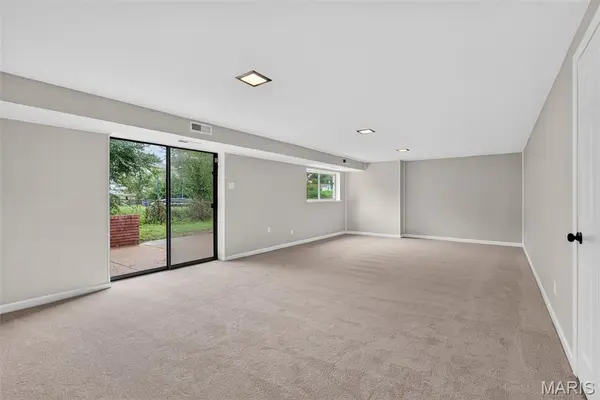
One-of-a-Kind Split-Level on a Large Corner Lot in Hazelwood! Welcome home to this one-of-a-kind split-level situated on a large corner lot, offering outstanding curb appeal and plenty of outdoor space. Featuring 3 bedrooms, 2.5 bathrooms, a 2-car attached garage, and a walkout basement, this home combines comfort, functionality, and room to grow. The upper level features all three bedrooms and two full bathrooms, including a spacious primary suite complete with a private en suite bathroom. This thoughtfully designed layout keeps the bedrooms together while providing a private retreat for the homeowners. The split-level floor plan offers multiple living spaces, perfect for entertaining or everyday living. The walkout basement adds even more flexibility, making it ideal for a family room, recreation area, home office, workout space, or playroom, with direct access to the backyard. Just when you think there you have seen all the living spaces, there is another bonus level with a room full of built-ins. Outside, the expansive corner lot provides plenty of space for outdoor gatherings, gardening, or simply relaxing. Conveniently located near shopping, dining, parks, schools, and major highways, this unique Hazelwood home is one you won't want to miss. Schedule your private showing today!
Location
State MO
County St. Louis
Area 48 - Hazelwood West
Rooms
Basement 8 ft + Pour, Partially Finished, Full, Walk-Out Access
Interior
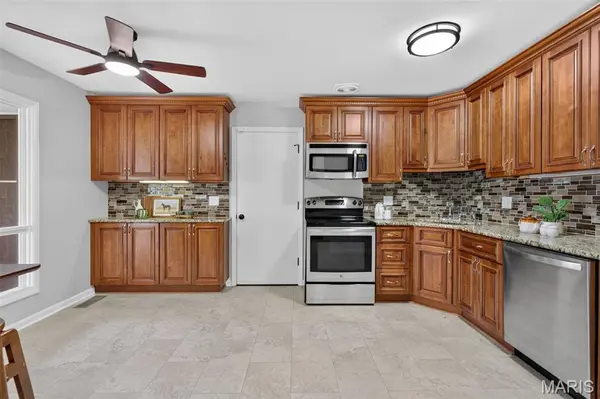
Interior Features Built-in Features, Dining/Living Room Combo, Eat-in Kitchen, Entrance Foyer, High Ceilings, Solid Surface Countertop(s)
Heating Forced Air
Cooling Central Air
Flooring Tile, Wood
Fireplaces Number 1
Fireplaces Type Electric, Living Room
Fireplace Y
Appliance Dishwasher, Microwave, Built-In Electric Range
Laundry In Basement
Exterior
Parking Features true
Garage Spaces 2.0
Utilities Available Electricity Connected, Sewer Connected, Water Connected
View Y/N No
Private Pool false
Building
Lot Description Corner Lot
Sewer Public Sewer
Water Public
Level or Stories Multi/Split
Structure Type Brick Veneer,Vinyl Siding
Schools
Elementary Schools Mcnair Elem.
Middle Schools West Middle
High Schools Hazelwood West High
School District Hazelwood
Others
Ownership Private
Acceptable Financing Cash, Conventional, VA Loan
Listing Terms Cash, Conventional, VA Loan
Special Listing Condition Standard
Read Less
Want to know what your home might be worth? Contact us for a FREE valuation!

Our team is ready to help you sell your home for the highest possible price ASAP
Bought with Trudy Flynn