
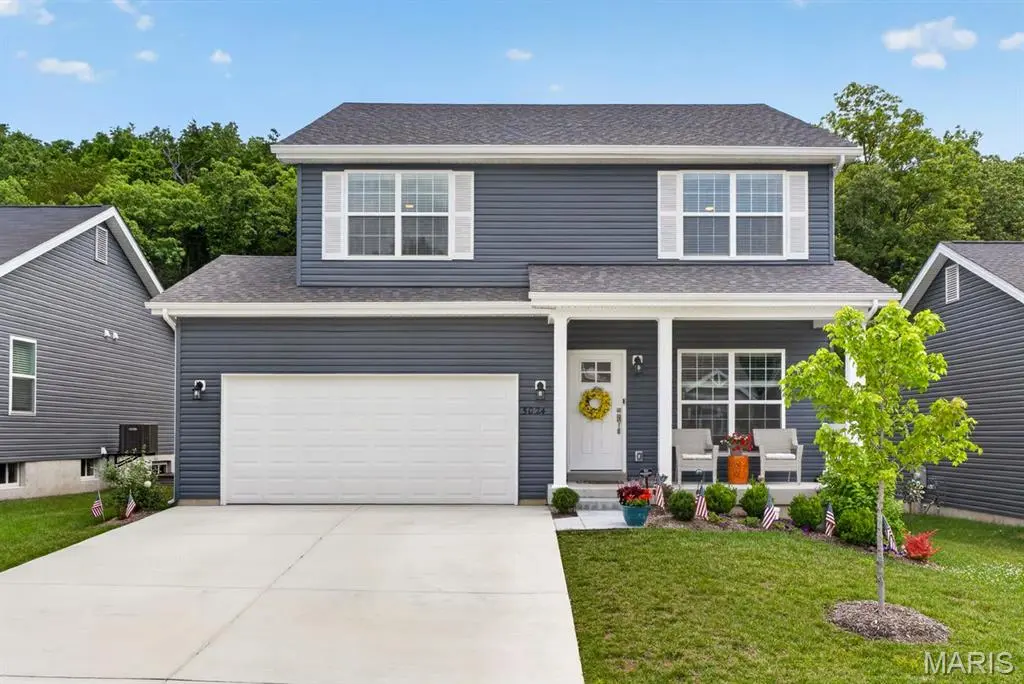



5024 Knotty Alder DR Imperial, MO 63052
4 Beds
3 Baths
1,923 SqFt
UPDATED:
Key Details
Property Type Single Family Home
Sub Type Single Family Residence
Listing Status Active
Purchase Type For Sale
Square Footage 1,923 sqft
Price per Sqft $202
Subdivision Timbers Two
MLS Listing ID 26038234
Style Traditional
Bedrooms 4
Full Baths 2
Half Baths 1
HOA Fees $450/ann
Year Built 2024
Annual Tax Amount $5,676
Lot Size 7,405 Sqft
Acres 0.17
Lot Dimensions 140x52x140x52
Property Sub-Type Single Family Residence
Property Description
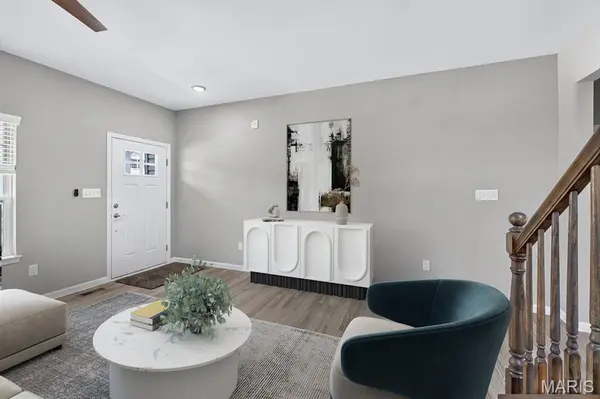
Step inside to an open, light-filled floor plan featuring 9-ft ceilings, luxury vinyl flooring & a spacious great room with gas fireplace and marble surround. The kitchen offers 42" cabinetry, Silestone countertops, breakfast bar, oversized pantry, stainless/ENERGY STAR appliances & gas cooking. Convenient main-floor laundry includes the washer & dryer.
Upstairs you'll find 4 spacious bedrooms PLUS a versatile loft for a home office, playroom, media room or additional living space. A custom picture window brings natural light into the staircase, while the primary suite features double vanities & TWO walk-in closets.
The backyard sets this home apart! Already completed are black aluminum fencing with 3 gates, an extended patio, custom composite-and-wood steps and landscaping—all overlooking a peaceful wooded backdrop with frequent deer sightings.
Want more space? The lower level is ready for future finishing with an egress window, rough-in plumbing, sump pump, storage & radon mitigation system. PLUS, the roof was replaced approximately 6 months ago!
Before building, compare the TOTAL package. Here you can see the finished home, experience the lot and appreciate the improvements already completed—without waiting on construction or starting another list of projects after closing.
Convenient Imperial location near Seckman Rd, highways, shopping, restaurants & Mastodon State Historic Site. Nearly new, move-in ready and waiting for its next owner!
Location
State MO
County Jefferson
Area 390 - Seckman
Rooms
Basement 8 ft + Pour, Egress Window, Radon Mitigation, Roughed-In Bath, Storage Space, Sump Pump, Unfinished
Interior
Interior Features Breakfast Bar, Ceiling Fan(s), Custom Cabinetry, Double Vanity, Eat-in Kitchen, Entrance Foyer, High Ceilings, High Speed Internet, Kitchen Island, Pantry, Separate Shower, Storage, Tub, Walk-In Closet(s)
Heating Forced Air, Gas, Hot Water
Cooling Ceiling Fan(s), Central Air
Flooring Carpet, Luxury Vinyl
Fireplaces Number 1
Fireplaces Type Blower Fan, Gas, Gas Log, Great Room, Raised Hearth, Stone
Fireplace Y
Appliance ENERGY STAR Qualified Appliances, Stainless Steel Appliance(s), Cooktop, Gas Cooktop, ENERGY STAR Qualified Dishwasher, Disposal, Dryer, Freezer, Ice Maker, Microwave, Gas Oven, Self Cleaning Oven, Range Hood, Gas Range, ENERGY STAR Qualified Refrigerator, Washer
Laundry Main Level
Exterior
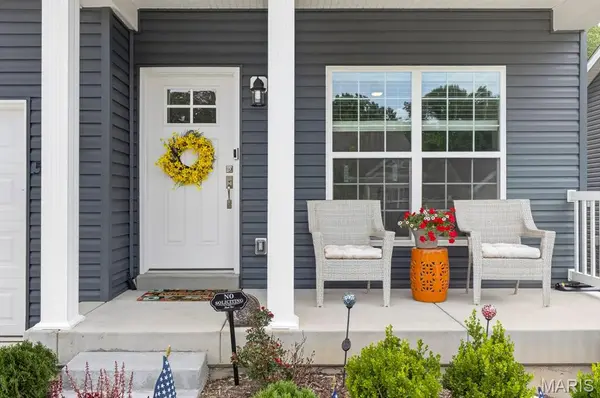
Exterior Feature Entry Steps/Stairs, Private Yard
Parking Features true
Garage Spaces 2.0
Fence Back Yard, Full, Gate
Utilities Available Cable Available, Electricity Available, Natural Gas Available, Water Connected
Amenities Available Association Management, Common Ground
View Y/N Yes
View Neighborhood, Trees/Woods
Roof Type Architectural Shingle
Private Pool false
Building
Lot Description Adjoins Wooded Area, Back Yard, Front Yard, Garden, Gentle Sloping, Landscaped
Story 2
Sewer Public Sewer
Water Public
Level or Stories Two
Structure Type Vinyl Siding
Schools
Elementary Schools Raymond & Nancy Hodge Elem.
Middle Schools Seckman Middle
High Schools Seckman Sr. High
School District Fox C-6
Others
HOA Fee Include Common Area Maintenance,Other,Snow Removal
Acceptable Financing Cash, Conventional, FHA, VA Loan
Listing Terms Cash, Conventional, FHA, VA Loan
Special Listing Condition Standard
Virtual Tour https://iframe.videodelivery.net/aa9809f2b847869f7665619e26ddf4d4